Work
Residential interiors I have worked on. Every picture says what it is: site photograph or visualisation.
A home in fluted espresso
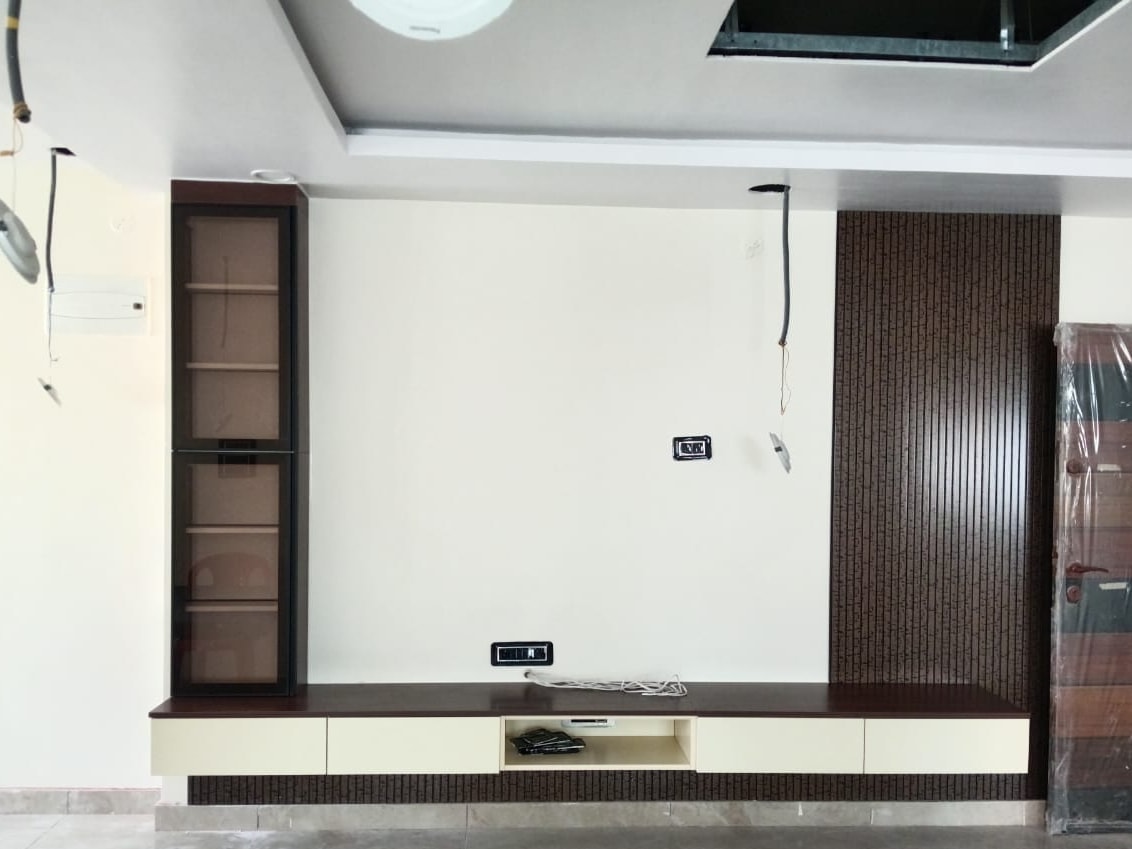
Site photograph. Living-room TV wall, on site, September 2026. A home designed at HomeLane, now on site. The living room and study share one vocabulary: espresso fluting, bronze glass in black profiles, and units that float clear of the floor.
- Status
- On site, Sep 2026
- Context
- Employer project, HomeLane
- My role
- Space planning and layouts from the client’s requirements and modular kitchen, wardrobe and furniture layouts
Next on the drawing board
Workplace interiors. I studied commercial space planning and I want to practise it next. No office projects are shown here yet, because I haven’t delivered one.
Where I’m heading