Skip to content
Subhangi Keshri
CV
Subhangi Keshri

Subhangi Keshri

I plan homes from AutoCAD layout to site, and I’m moving into workplace interiors.

Role
Interior designer
Based in
Bangalore, India
Now
HomeLane, since Aug 2025
Studied
B.Sc. Interior Design, 2024

Behind this: three pieces of my joinery, rebuilt in 3D from site photographs and a design visualisation. The night lighting is illustrative.

TV wall

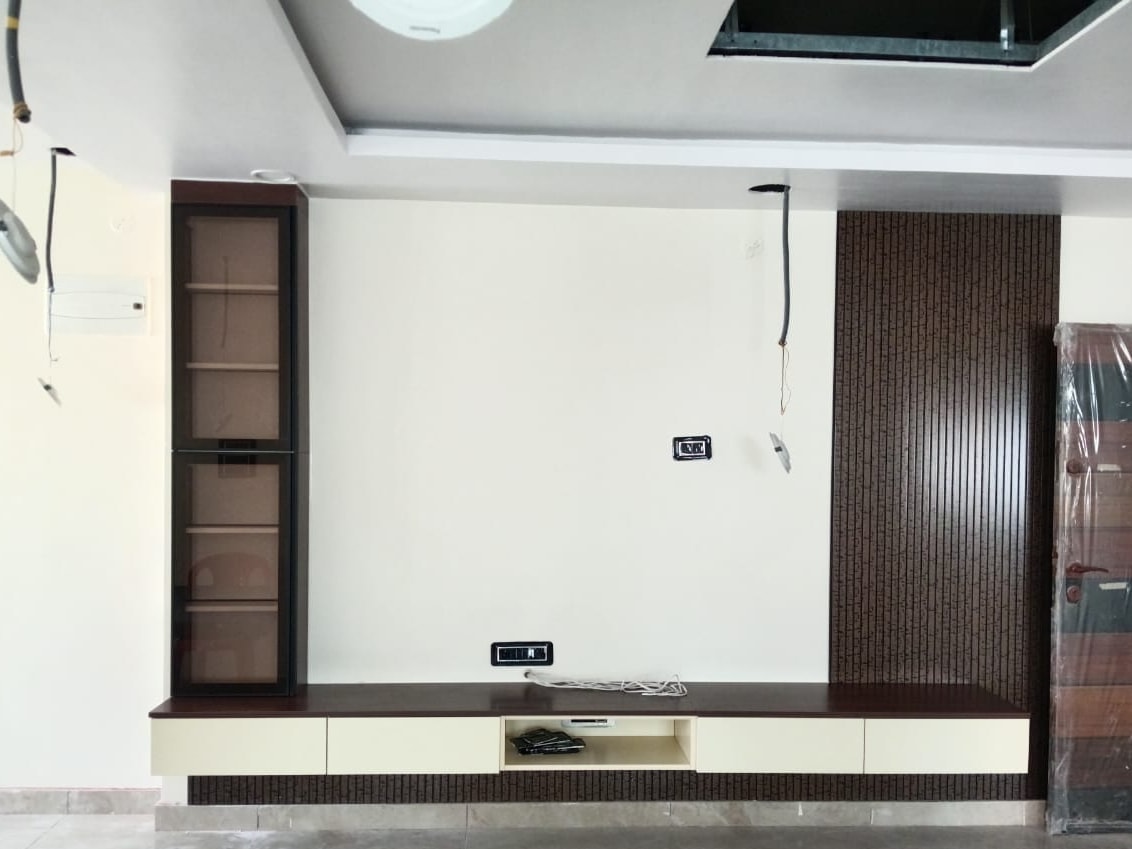
A wall-hung console runs the length of the TV wall, with cream drawer fronts and an open media niche. A full-height glass display unit in a black aluminium profile stands at one end. At the other, an espresso fluted panel rises to the ceiling and carries on as a low band behind the console.

Status
On site, September 2026
Drawn in
AutoCAD, SketchUp
This view
3D study, rebuilt from the site photograph
Light
Illustrative: the lights are not fitted yet
3D study (reconstruction) and site photograph

Materials

Espresso fluting, bronze glass in black profiles, cream matte drawers. Try another finish on the fluted panel; only the espresso one is built.

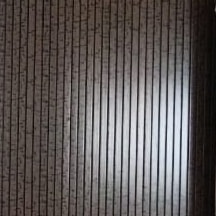
Close-up of the espresso fluted panel on site.

Detail of site photograph. The espresso panel as built.

As built
Espresso fluted panel
Also on site
Bronze reeded glass, charcoal fluted drawers

Study unit

A compact study wall: an overhead unit with white matte shutters around a reeded bronze-glass shutter in a black profile, above a floating desk with charcoal fluted drawer fronts and black bar handles.

Status
On site, September 2026
Drawn in
AutoCAD, SketchUp
This view
3D study, rebuilt from the site photograph
Light
Illustrative

3D study (reconstruction) and site photograph

Bed-wrap wardrobe

A wardrobe system that wraps the bed: bridge cabinets above the headboard, greige matte shutters with black bar handles, a bronze-glass shutter in a black profile and a tall charcoal fluted shutter.

Shown as
Design visualisation
This view
3D study, rebuilt from the visualisation
Bed
A plain block, for scale
Light
Illustrative

3D study (reconstruction) and visualisation

Homes now, workplaces next.

I haven’t designed a workplace yet. I studied commercial space planning at university, and it’s where I want to work next.

What carries over

  • Modular kitchens and wardrobes become storage walls and workstation systems
  • Planning around a family’s routine become planning around a team’s
  • Coordinating vendors and site teams become coordinating a fit‑out

In plan: my three pieces in solid line (the TV wall and study are on site; the wardrobe is a design visualisation) and a workplace floorplate, dashed because it is not drawn yet.

Where I’m heading

The work, photographed

The pieces above, as they stand on site, and the rest of the home. Every picture says what it is.

Living-room TV wall during installation: a long wall-hung console with cream drawers and an open niche, a tall glass display unit in a black frame on the left, and a full-height espresso fluted panel on the right.
Site photograph. Living-room TV wall, on site, September 2026.

A home in fluted espresso

A home designed at HomeLane, now on site. The living room and study share one vocabulary: espresso fluting, bronze glass in black profiles, and units that float clear of the floor.

Type
Residential
Context
HomeLane
Status
On site, 2026
Tools
AutoCAD, SketchUp
Portrait of Subhangi Keshri

Practice and training

I work on residential projects at HomeLane, from a client’s first brief to the day the units are installed. I like spaces that balance function, looks and the needs of the people who live in them.

Aug 2025 – now
Design Associate, HomeLane
Mar 2025 – Jun 2025
Interior Designer, Livspace
2021 – 2024
B.Sc. Interior Design, Chandigarh University

Tools, and what I use them for

  • AutoCAD for 2D layouts and modular kitchen, wardrobe and furniture plans
  • SketchUp for presentation models and design reviews with clients
  • Lumion for basic renders and visualisation

What I do on a project

Space planning, modular design, material selection, design presentation and client coordination.