A home in fluted espresso
TV wall and study joinery on site, with bedroom and kitchen visualisations.
All work- Status
- On site, Sep 2026
- Typology
- Residential: TV wall, study unit, bedroom wardrobe and modular kitchen
- Year
- 2026
- Context
- Employer project, HomeLane
- Tools
- AutoCAD, SketchUp
- Images
- Site photograph, detail of site photograph and visualisation
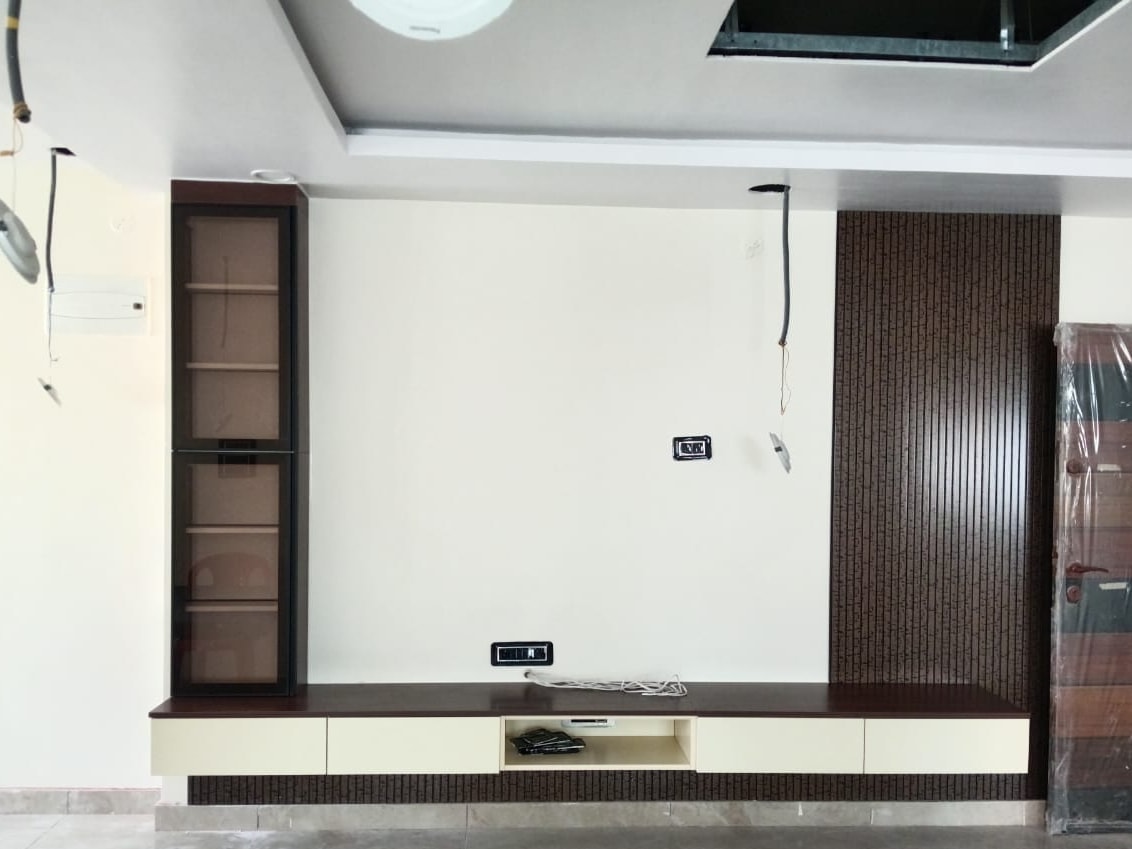
A home designed at HomeLane, now on site. The living room and study share one vocabulary: espresso fluting, bronze glass in black profiles, and units that float clear of the floor.
Who did what
My part
- Space planning and layouts from the client’s requirements
- Modular kitchen, wardrobe and furniture layouts
- Design presentation in AutoCAD and SketchUp
- Material and colour selection with the client
- Coordination with vendors and the execution team
Team, vendors and execution
- Manufacture and installation of the modular units by the execution team
- Civil, electrical and false-ceiling work by site contractors
- Design reviews with the HomeLane design team
Living room
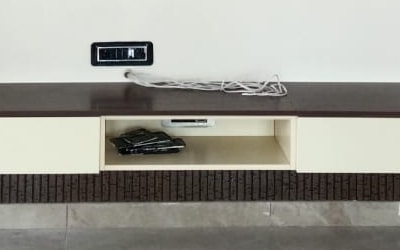
A wall-hung console runs the length of the TV wall, with cream drawer fronts and an open media niche. A full-height glass display unit in a black aluminium profile stands at one end. At the other, an espresso fluted panel rises to the ceiling and carries on as a low band behind the console.
Site photograph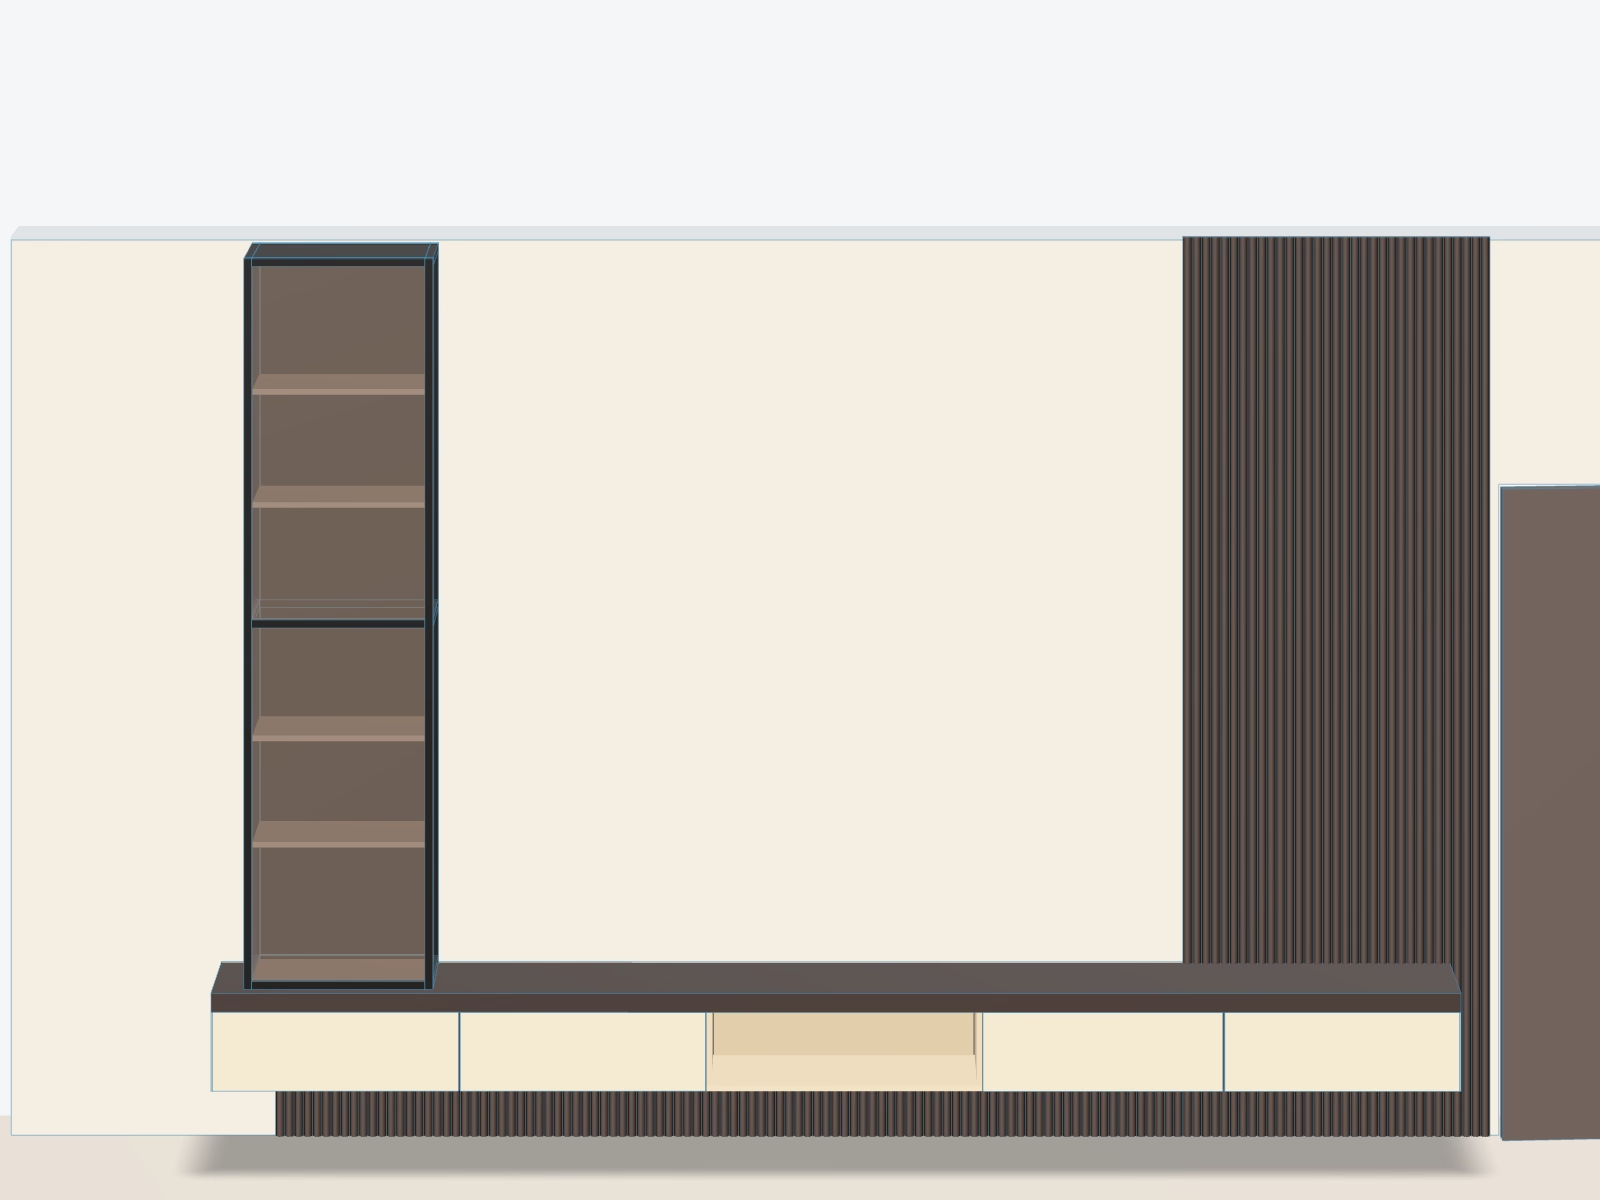 3D study
Study
A compact study wall: an overhead unit with white matte shutters around a reeded bronze-glass shutter in a black profile, above a floating desk with charcoal fluted drawer fronts and black bar handles.
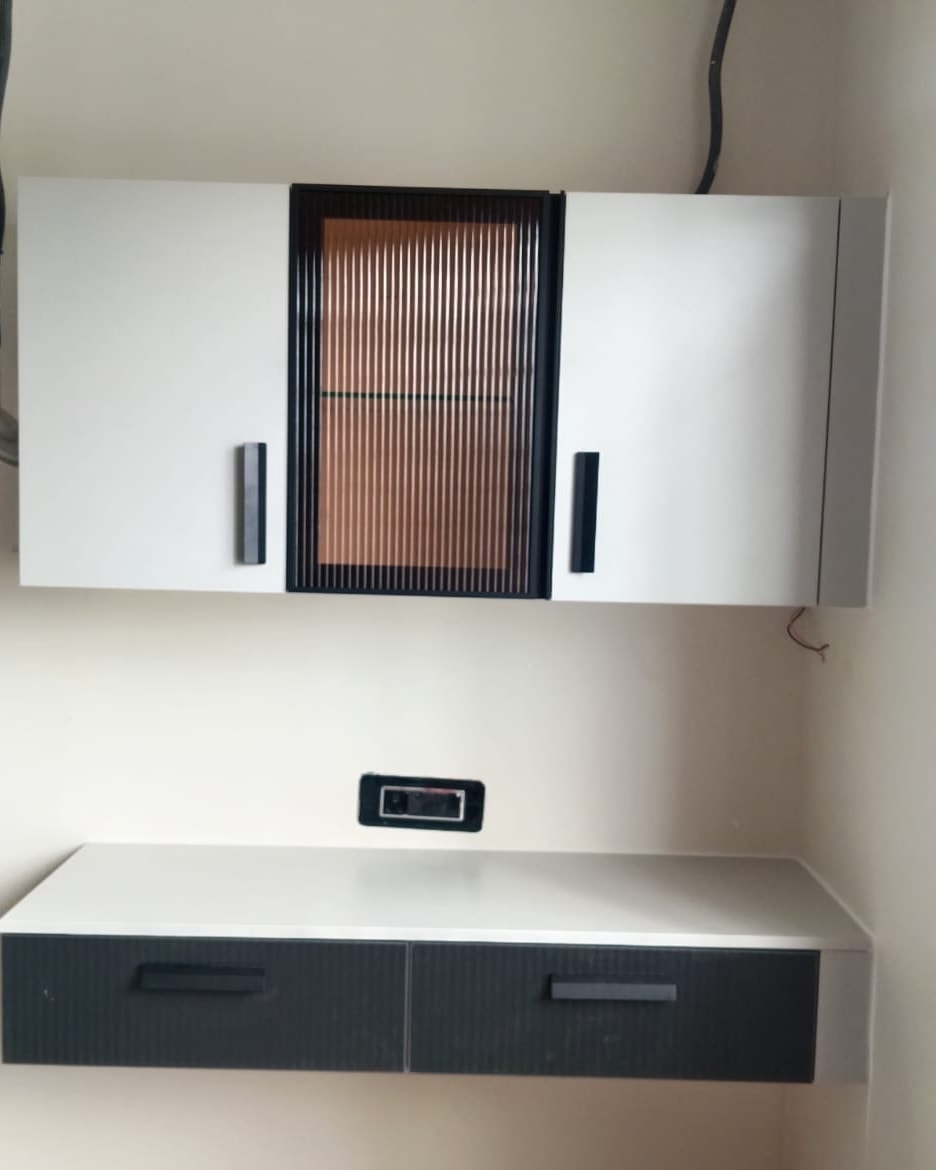 Site photograph
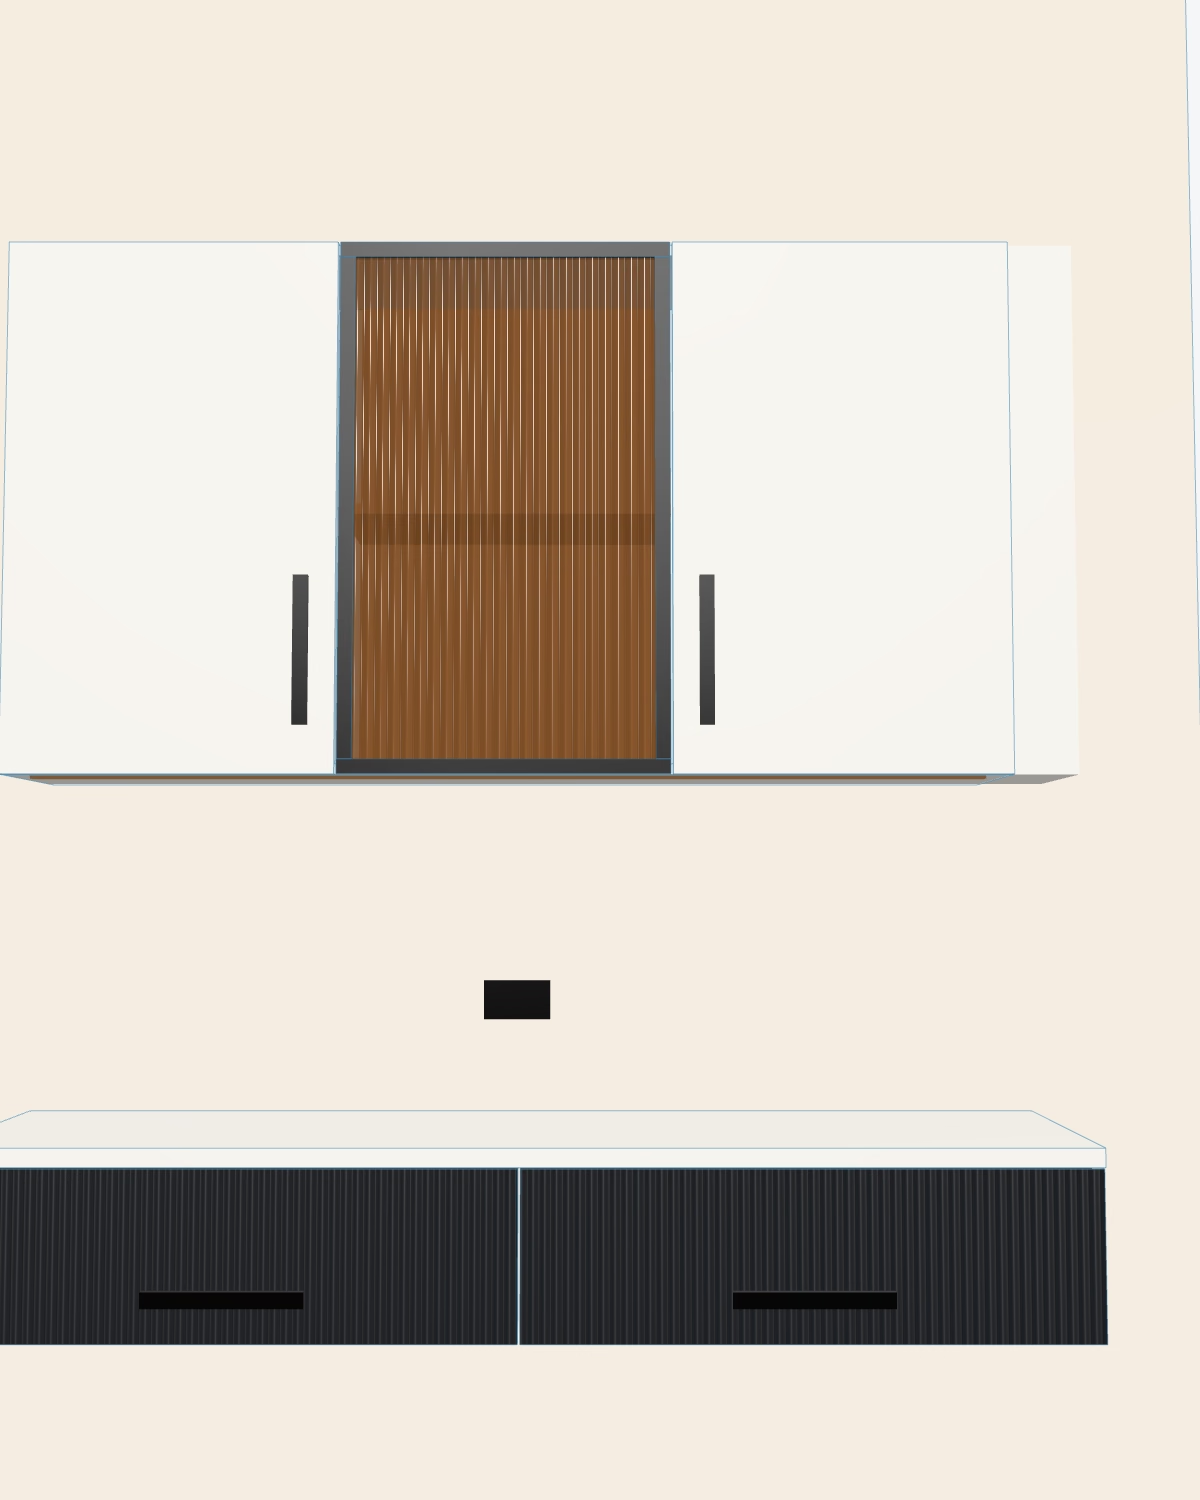 3D study
Bedroom
A wardrobe system that wraps the bed: bridge cabinets above the headboard, greige matte shutters with black bar handles, a bronze-glass shutter in a black profile and a tall charcoal fluted shutter.
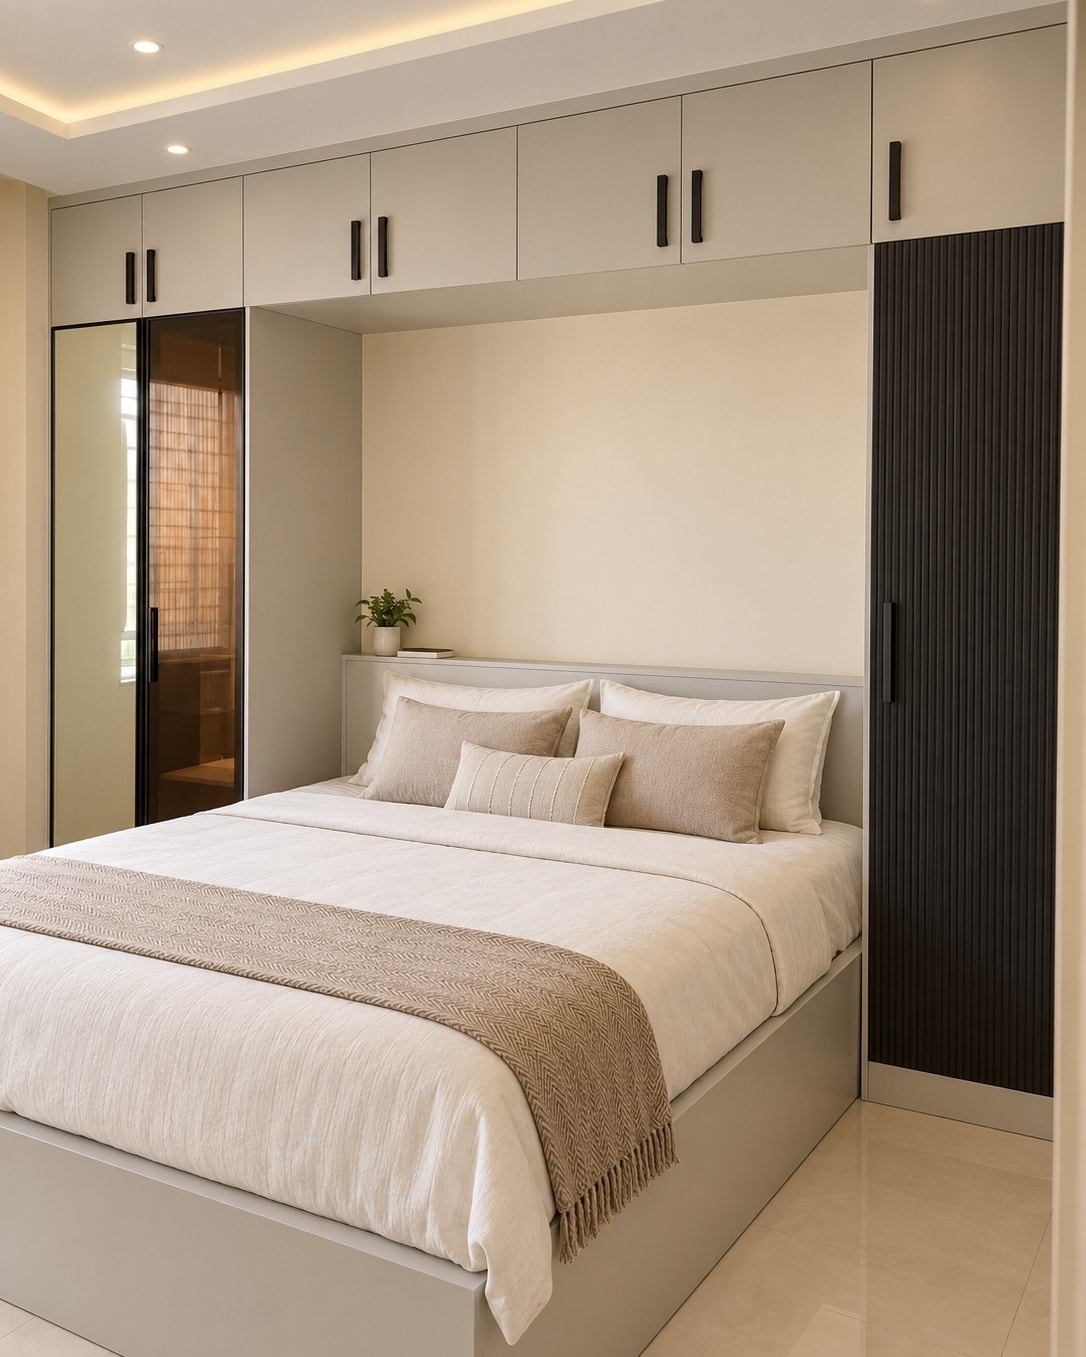 Visualisation
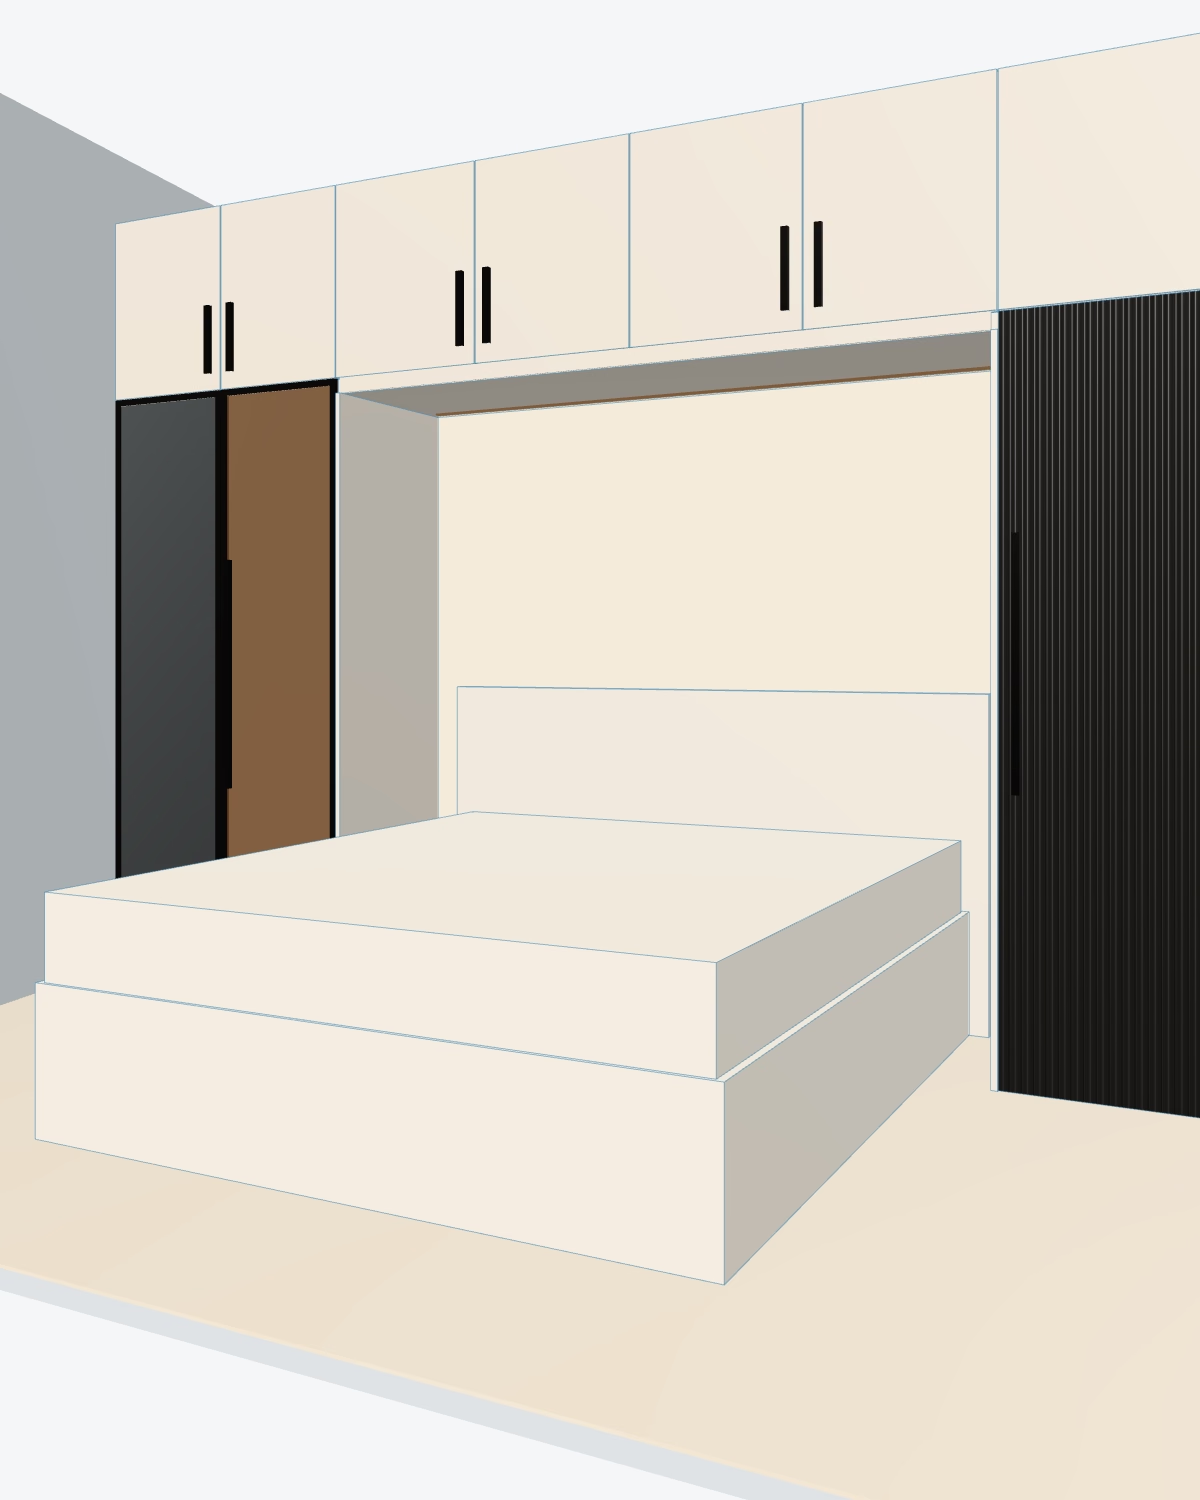 3D study
Kitchen
An L-shaped modular kitchen: blush-pink matte base units, white high-gloss wall units, black-profile glass shutters either side of the chimney, a marble-look backsplash with under-cabinet lighting, and a black stone counter.
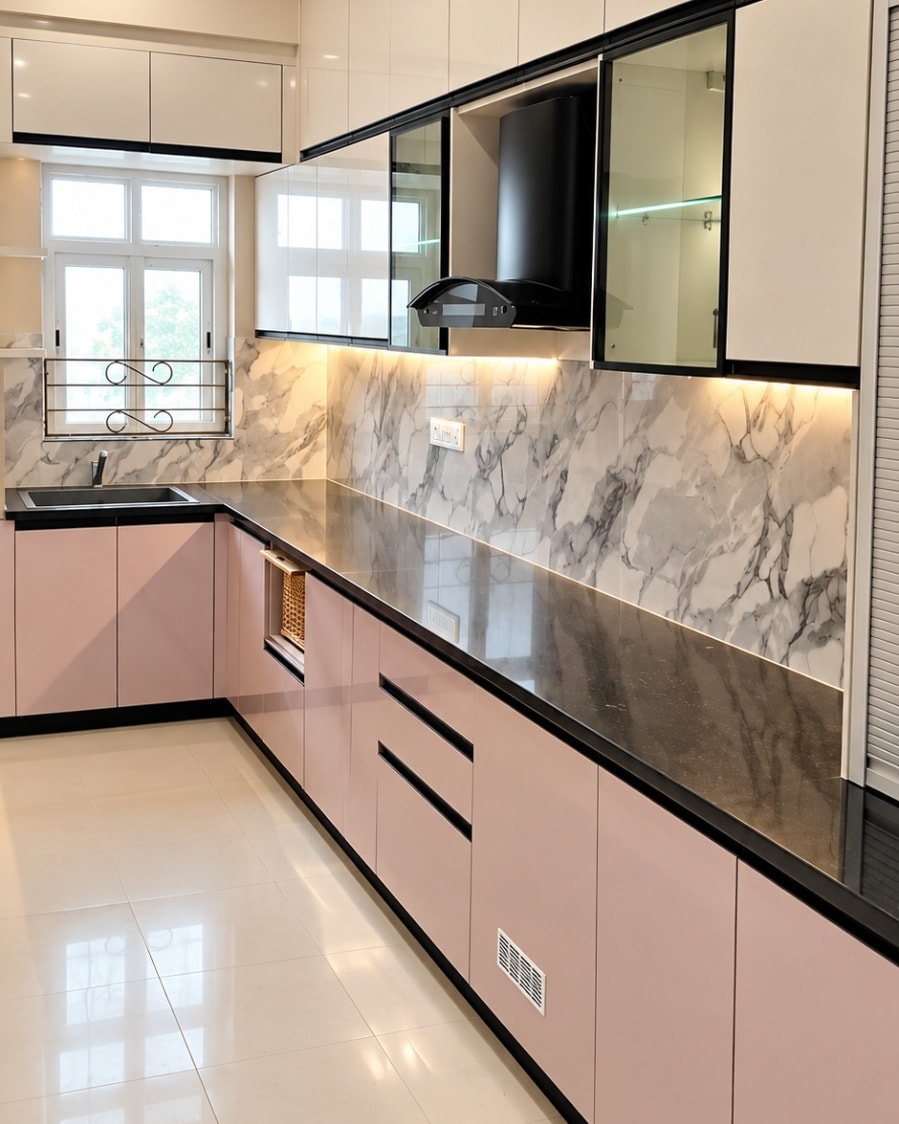
Materials
Named by what they look like; specifications to follow.
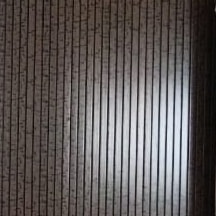
Espresso fluted panel
TV wall
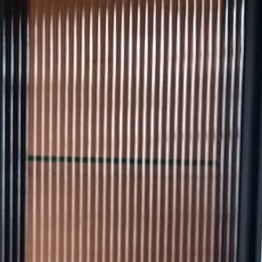
Bronze reeded glass in black profile
Study overhead unit
Charcoal fluted drawer fronts
Study desk
Cream matte drawer fronts
TV console
Bronze glass in black aluminium profile
Display unit
White matte shutters
Study overhead unit
Status
- Sep 2026On site: joinery installed, lighting and electrical work in progress.
- NextFinished-room photographs after handover.
Where this is heading
Homes now, workplaces next. More projects will be added here as they are photographed and approved.